
Whole-home renovations.
A whole-home renovation takes a house with a plan drawn for another decade and rebuilds it as one plan for the family living in it now. Walls come out under steel, the kitchen moves, bathrooms are added, the mechanical and electrical are replaced, and the finishes are chosen from a catalogue you keep. Savino Construction runs it with the same drawings, itemized quote and contract date as a new build.
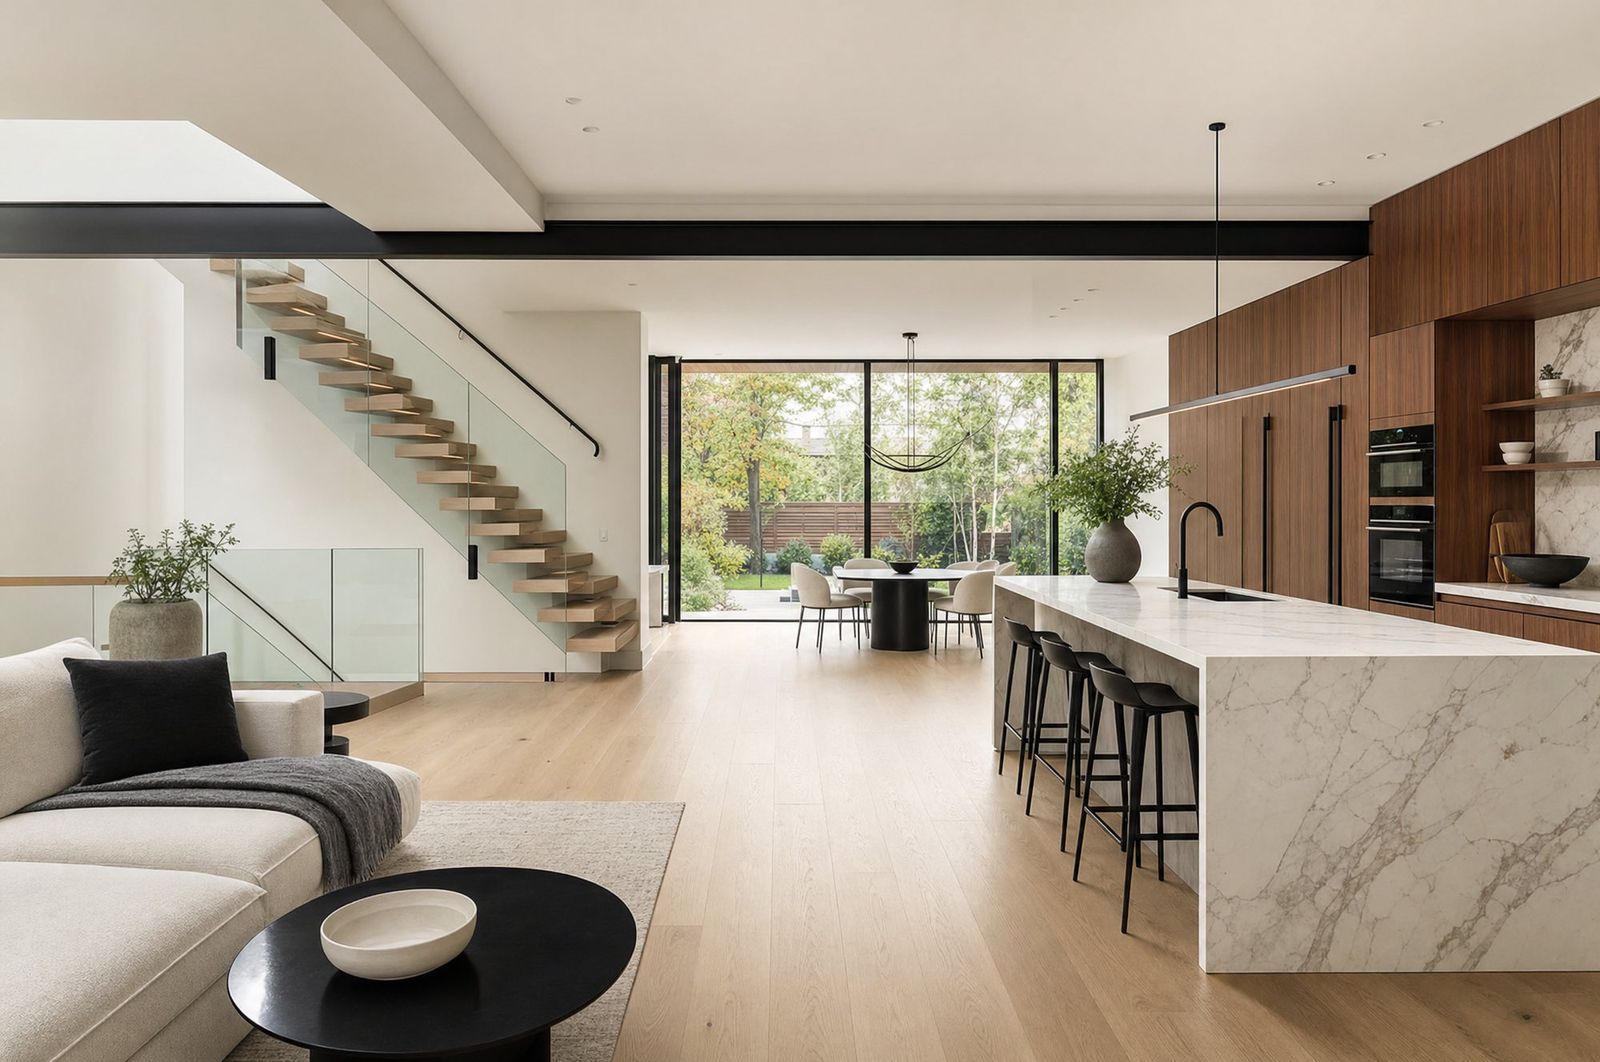 Concept imagery
On the drawing.
A measured survey of the house and a redesigned plan with a rendering of the finished space
Engineered drawings for every wall that comes out and every beam that replaces it
Building permit filed and followed by us
Strip-out to the studs where the plan changes, with dust walls where you are staying
Structure, mechanical, electrical, plumbing, insulation, drywall and finishes by our crew and our trades
A deficiency walk with the list closed before the last payment, and a written warranty
Drivers, not figures.
| Driver | What we look at |
|---|---|
| How much of the plan changes | Moving a kitchen and adding a bathroom moves plumbing and structure; refinishing the same plan does not. |
| Structure | Every load-bearing wall that comes out is a beam, posts and footings sized by the engineer. |
| Mechanical and electrical | Whether the furnace, the panel and the plumbing stack are replaced or extended. |
| Finish level | Kitchen, bathrooms, flooring, millwork and stone chosen from the catalogue. |
| If you stay | Working around a family in the house is slower than working in an empty one, and the schedule reflects it. |
No price per square foot on this site. The measured survey and the drawings set the number, and the number holds because of them.
Paper first.
- A building permit is required where structure, plumbing or the building envelope changes, which a whole-home renovation nearly always does.
- Every load-bearing wall that comes out needs engineered drawings as part of the permit.
- Electrical work is inspected under the Electrical Safety Authority's permit, pulled by the licensed electrician.
- Heritage listing adds a review of anything visible from the street.
The paperwork wall: WSIB, insurance, licences, the HCRA status and the warranty, on one page and dated.
Sometimes, if the work can be staged floor by floor and a kitchen and a bathroom stay in service. Often it is faster and cheaper to move out. We tell you which at the site walk, with the schedule for each.
If the foundation, the framing and the envelope are sound, renovating keeps them and the money goes inside. If they are not, a new house on the same lot can cost less than fixing everything. We open enough at the site walk to tell you.
Every line of the drawing is priced, every material is named in the catalogue, and changes go through a written change order with the cost on it. The unknowns in an old house are listed as allowances you can see, not hidden in a lump sum.
Yes. The whole point of one contract is that the kitchen, the bathrooms, the structure and the mechanical are drawn and priced together.