
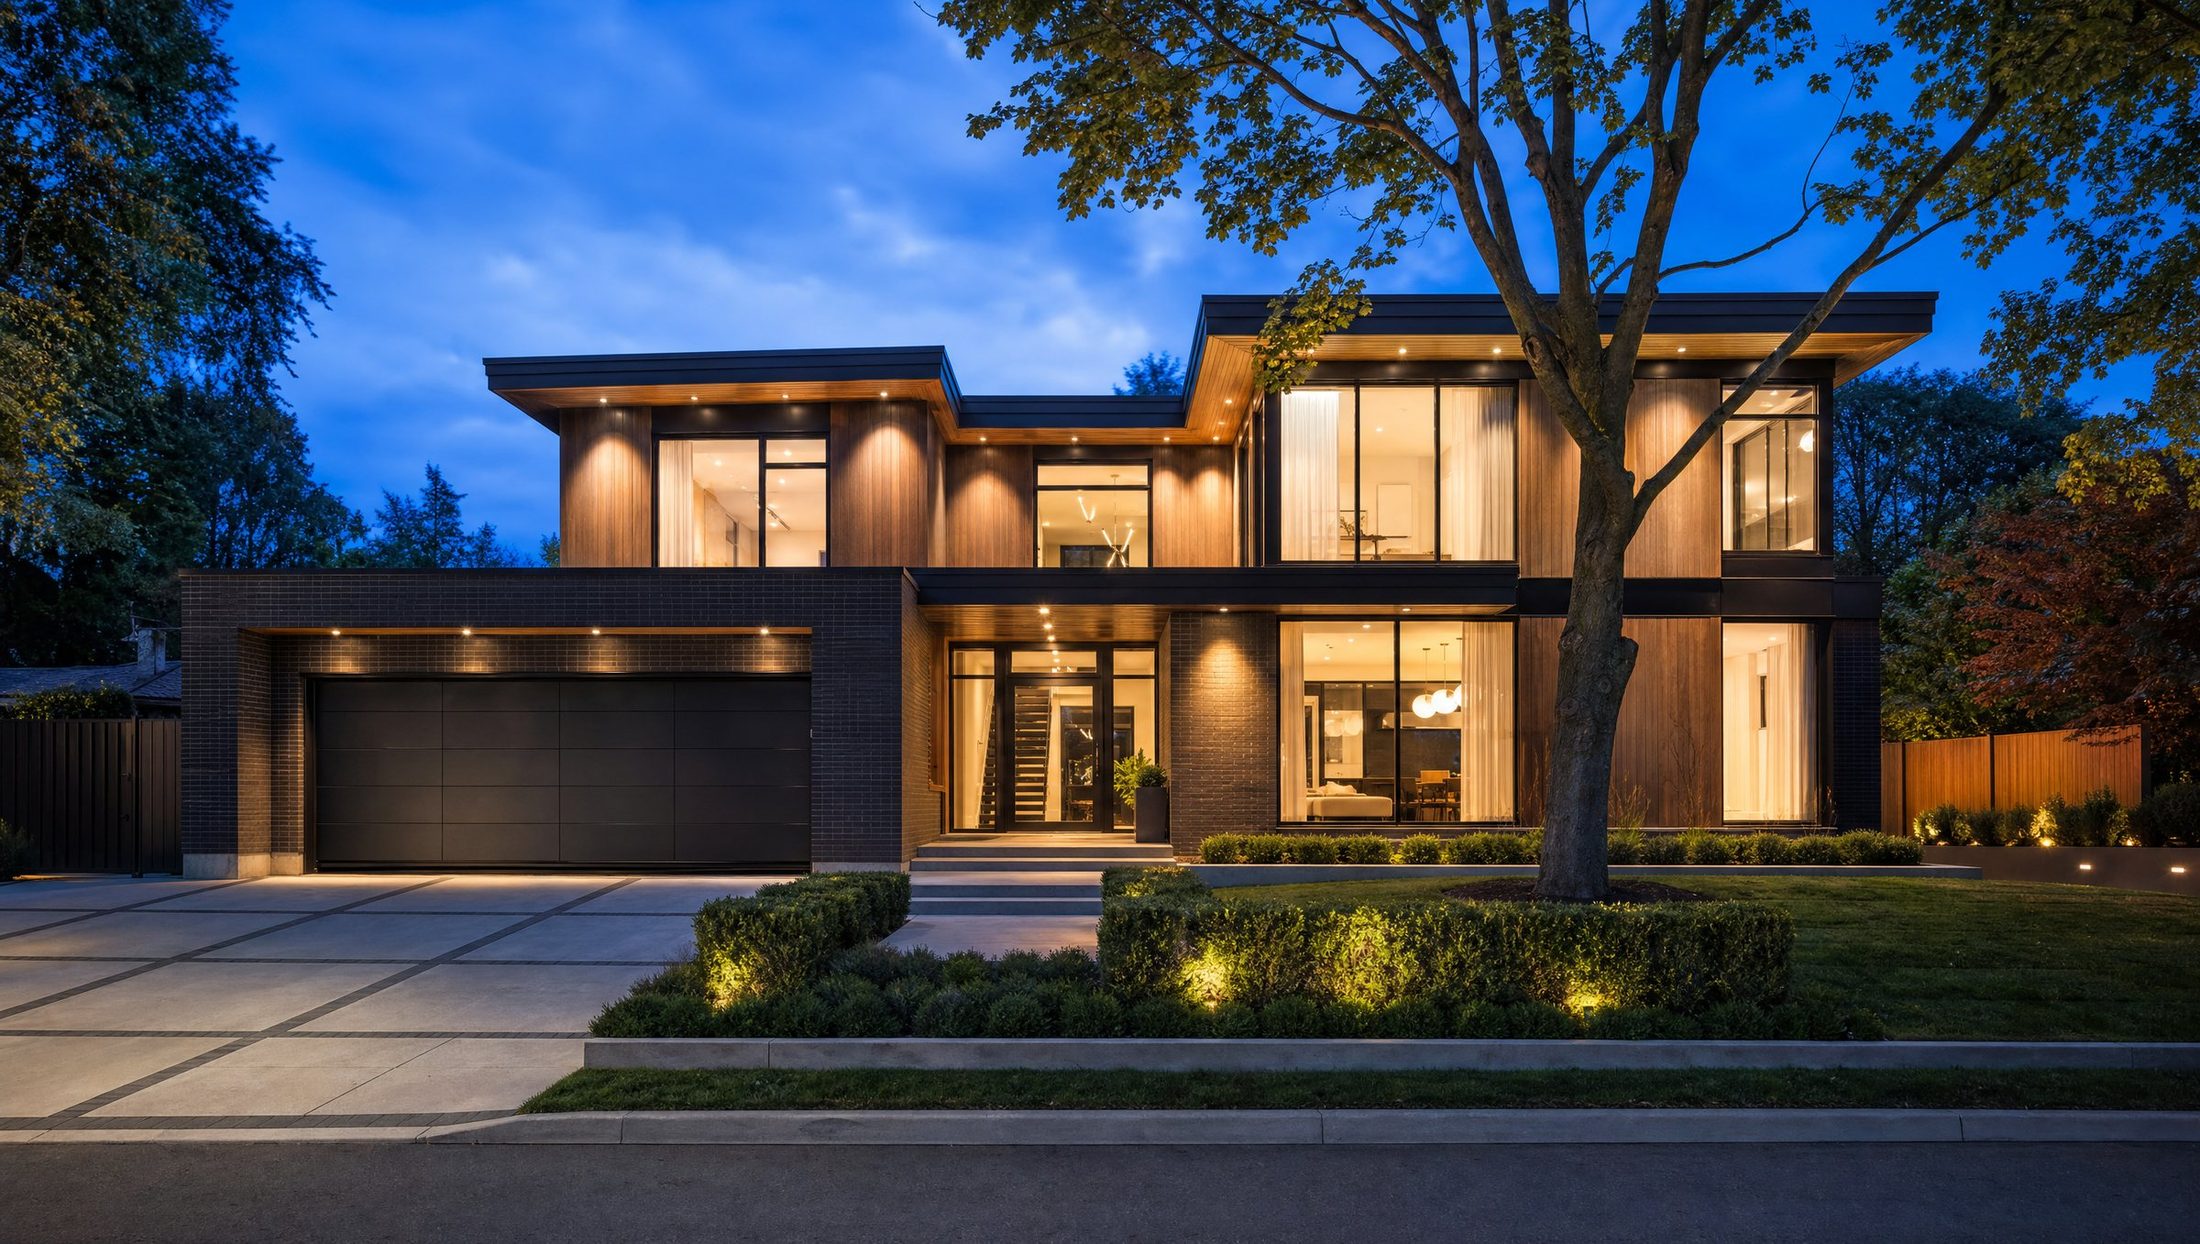
Homes built fromthe footings up, onthe date we wrote down.
A custom home builder and renovation contractor for the Greater Toronto Area. Engineered drawings, an itemized price and a contract date before you sign, and the same person running your job who priced it.
Start a project in three stepsThe heavy part of the house.
Move a load-bearing wall, add a floor, dig under a foundation or build the whole house. The work most renovators sub out is the work we do with our own crew.
All 14 services, from kitchens to custom homes. Service list shown as proposed; Kam confirms the final set.
Drawn before it is built.
Every job starts as an engineered drawing like this one. Scroll and watch the house frame itself, footings to roof, the way the crew will do it on site.
Every job, with the numbers on it.
Square footage and weeks on site, on every project. Filter by what you are planning.
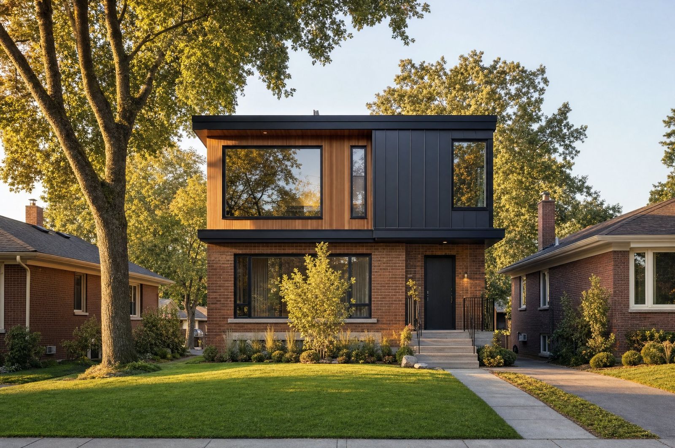
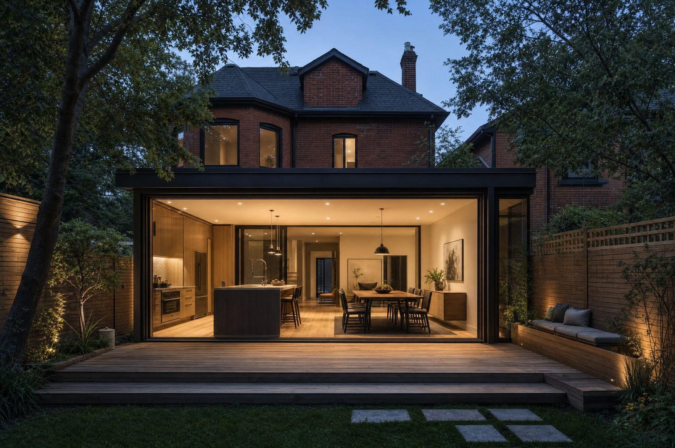
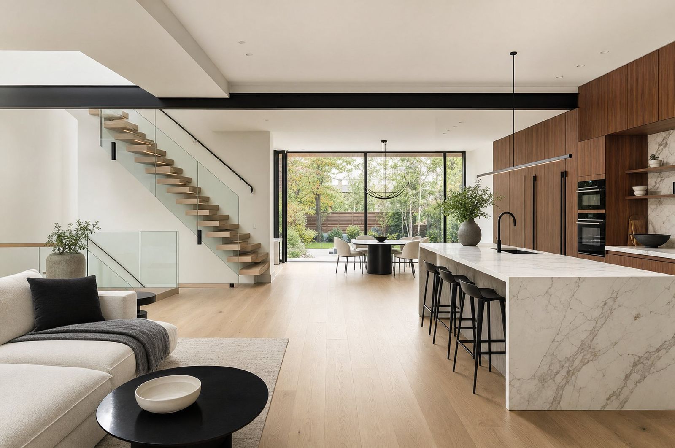
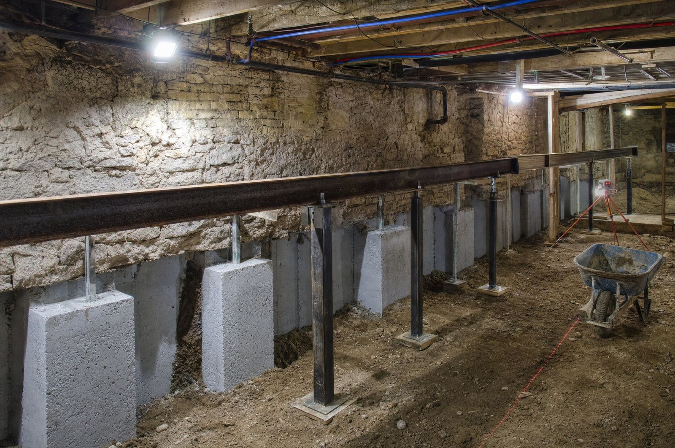
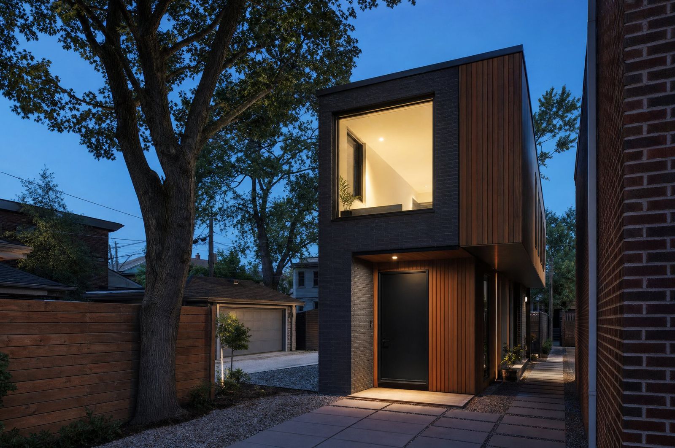
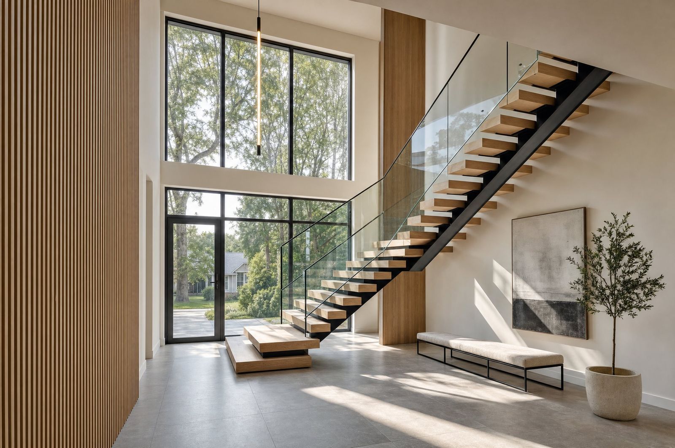
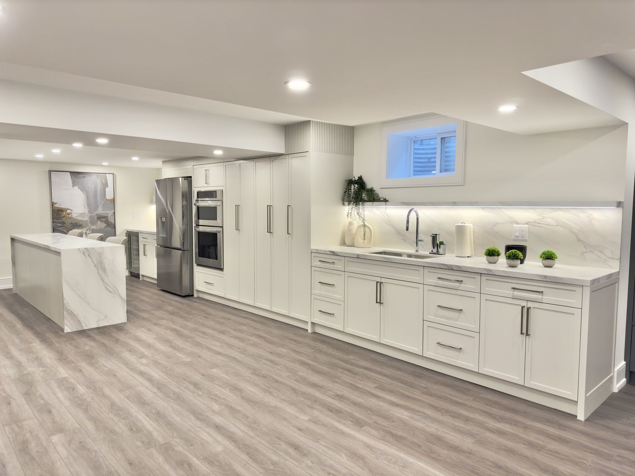
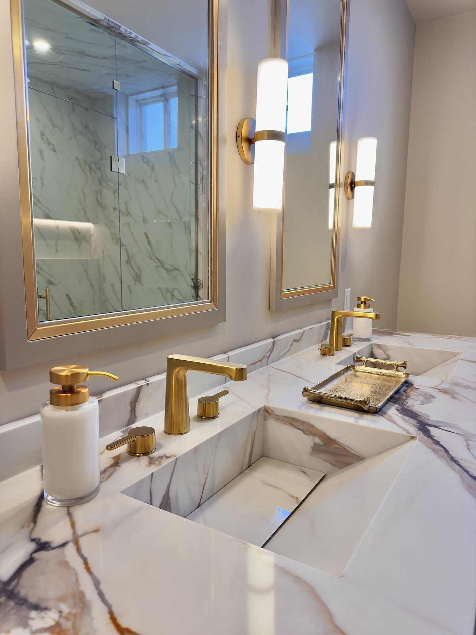
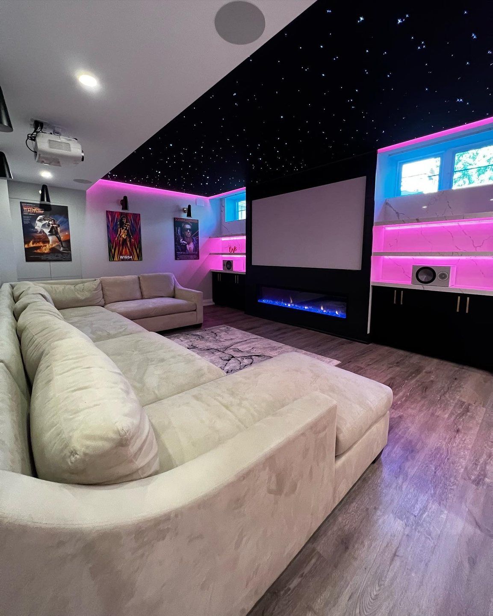
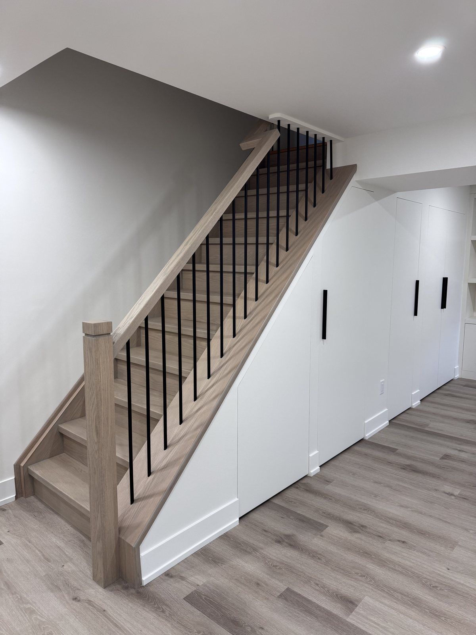
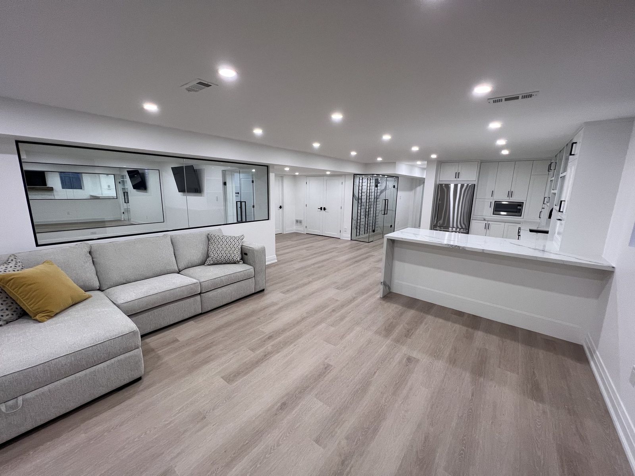
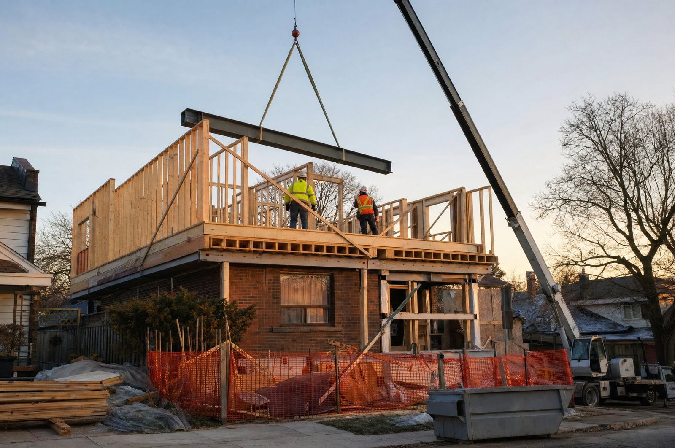
A second storey on a Vaughan bungalow, told in numbers.
Every case study on the live site reads like this: what the client had, what changed, how long it took. Figures come from Savino's own files.
 Concept imagery
The problem
A 1,100 sq ft bungalow, a growing family, a lot too narrow for a rear addition. The only way was up.
Concept imageryWhat we did
New footings at four corners, a steel moment frame, a full second floor with three bedrooms and two baths, and a reworked staircase so the old house and the new floor read as one.
Photo · Desire Basements projectThe result
Handed over on the contract date. The family never moved out. Photos from the owner's other company stand in until Savino has its own.
Five steps. One date that does not move.
The schedule promise. Your handover date is written into the contract. If we miss it for a reason that is ours, we pay you [$n] per day until you get your keys. [Kam confirms the terms and exclusions.]
Site walk and scope
We measure, photograph and ask what the house has to do. You get a written scope within [n] business days, not a verbal ballpark.
Drawings and permits
Engineered drawings, a photorealistic rendering of the finished space, and the permit application handled by us. Nothing starts until the city says yes.
The itemized quote
Every line priced, every material named in a catalogue you keep. Put it beside any other quote and you will see what they left out.
Build, with daily updates
Photos, schedule and change orders in one place, every day. Your project manager is the person who priced the job.
Handover and warranty
A walk-through with a deficiency list closed before the last payment, and a workmanship warranty of [term] in writing.
Ask any contractor for these before you sign.
Ours are on the page, dated. Each card links to the document on the live site.
Clearance certificate
Proof that every person on your site is covered if they are hurt. Without it, the liability is yours.
[$ limit] commercial general liability
Covers damage to your home and your neighbour's during the work.
Municipal building licence
Required by Toronto and most GTA municipalities for anyone pulling permits on your behalf.
HCRA licence and Tarion enrolment
Mandatory for any new home sold in Ontario. [Kam confirms the licence status.]
[term] workmanship warranty
In writing, transferable to the next owner [confirm].
[Association names]
Industry memberships with a code of conduct and a complaints process behind them.
Read the paperwork in full.
Same house. Different contract.
| What you get | Savino | The typical renovator |
|---|---|---|
| Price | Itemized to the line, with a material catalogue you keep | A one-page number with “allowances” |
| Schedule | A contract date, with [$n] per day back to you if we miss it | “About three months” |
| Design | Engineered drawings and a photorealistic rendering before you sign | A sketch, if that |
| Daily updates | Photos, schedule and change orders in one place | A text when you ask |
| Who runs your job | The person who priced it | Whoever is free |
| Paperwork | WSIB, insurance and licences on this page, dated | “We’re fully insured” |
| Warranty | [term], in writing, transferable [confirm] | One year, verbal |
Every Savino row is a commitment Kam confirms before launch.
Tell us the house. We come and see it.
No price comes from a form. Every number we give you comes from a site walk and a drawing, which is why it holds.
Every GTA municipality. One crew standard.
Straight answers.
Yes, in every GTA municipality. A second storey or an addition changes the structure and the footprint, so it needs a building permit with engineered drawings, and often a zoning review first. We prepare the drawings and file the application. Budget [n] to [n] weeks for approval, depending on the city.
For most additions and structural work, yes, with dust walls and a sealed route to the site. For a second storey, the house has no roof for a period, so most families move out for [n] weeks. We tell you which one applies at the site walk, not after you sign.
We walk the house, draw it, and price every line of the drawing. A number given before that is a guess, and a guess is what turns into a change order later. The itemized quote lists every line so you can see where the money goes and take items out.
Toronto and most GTA municipalities now permit a second unit on a residential lot as-of-right, with rules on setbacks, height, lot width and fire access. We check your lot against those rules before you spend anything on drawings.