
Every job, with the numbers on it.
Square footage and weeks on site, on every project. Filter by what you are planning. Every card is a sample until Savino's own files replace it; concept imagery and Desire Basements photos are labelled as such.
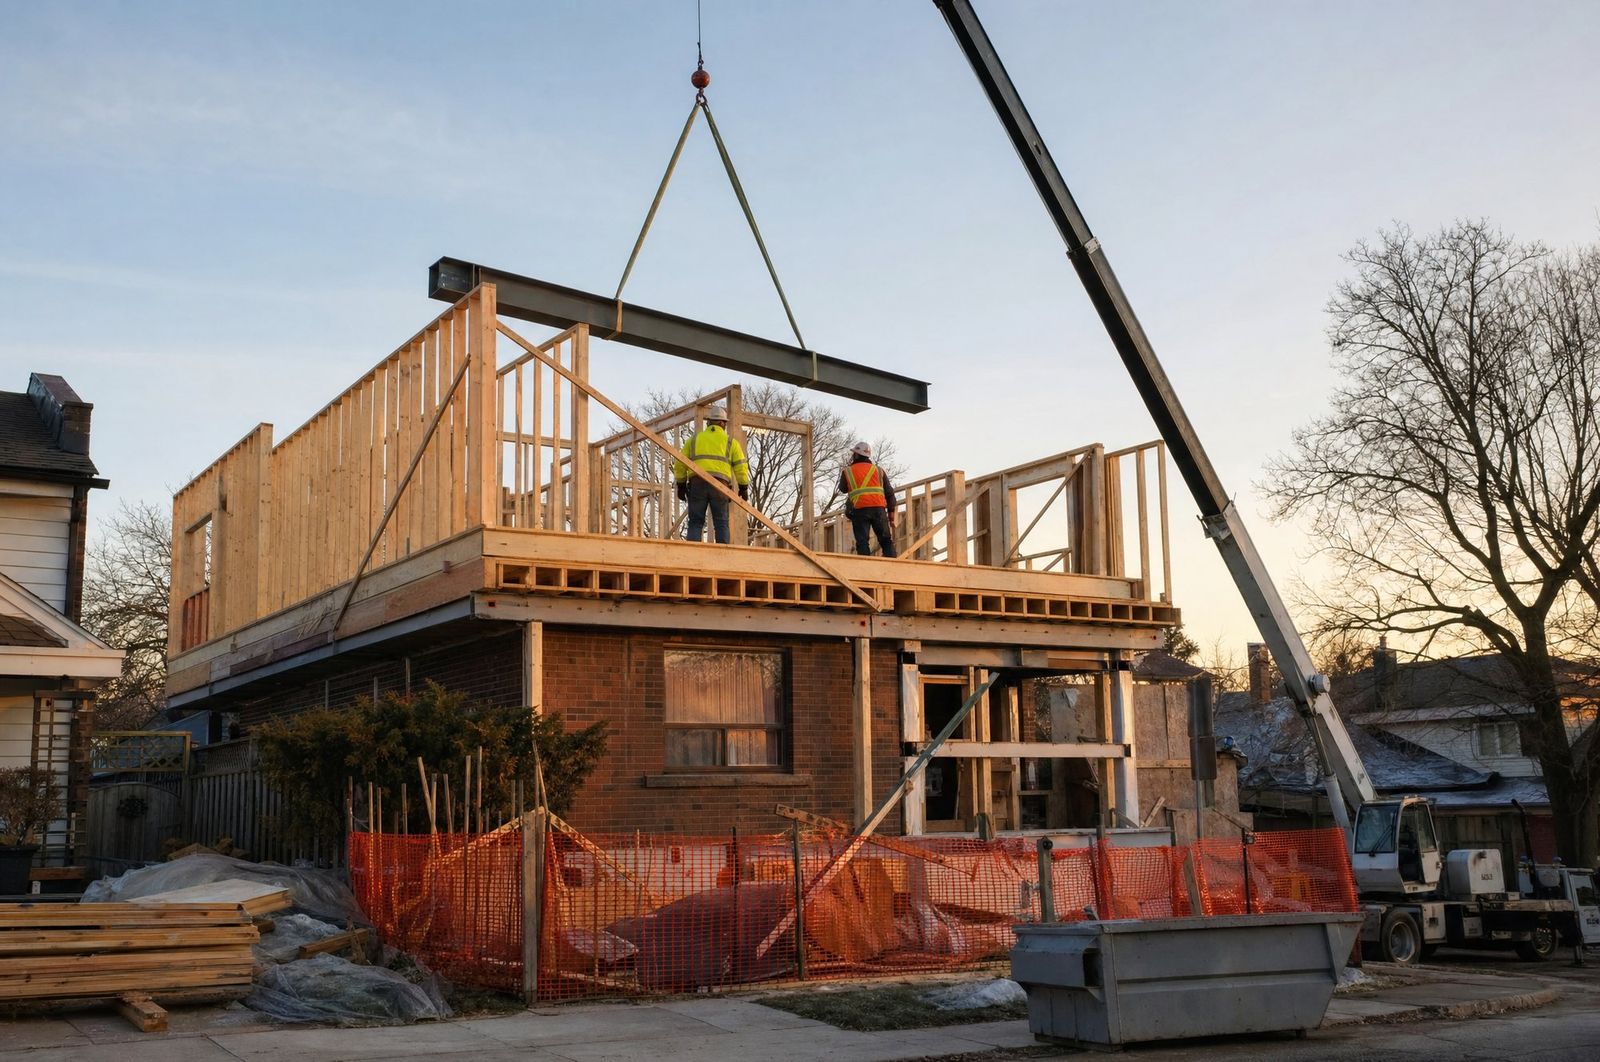
A second storey on a Vaughan bungalow, told in numbers.
Every case study on the live site reads like this: what the client had, what changed, how long it took. Figures come from Savino's own files.
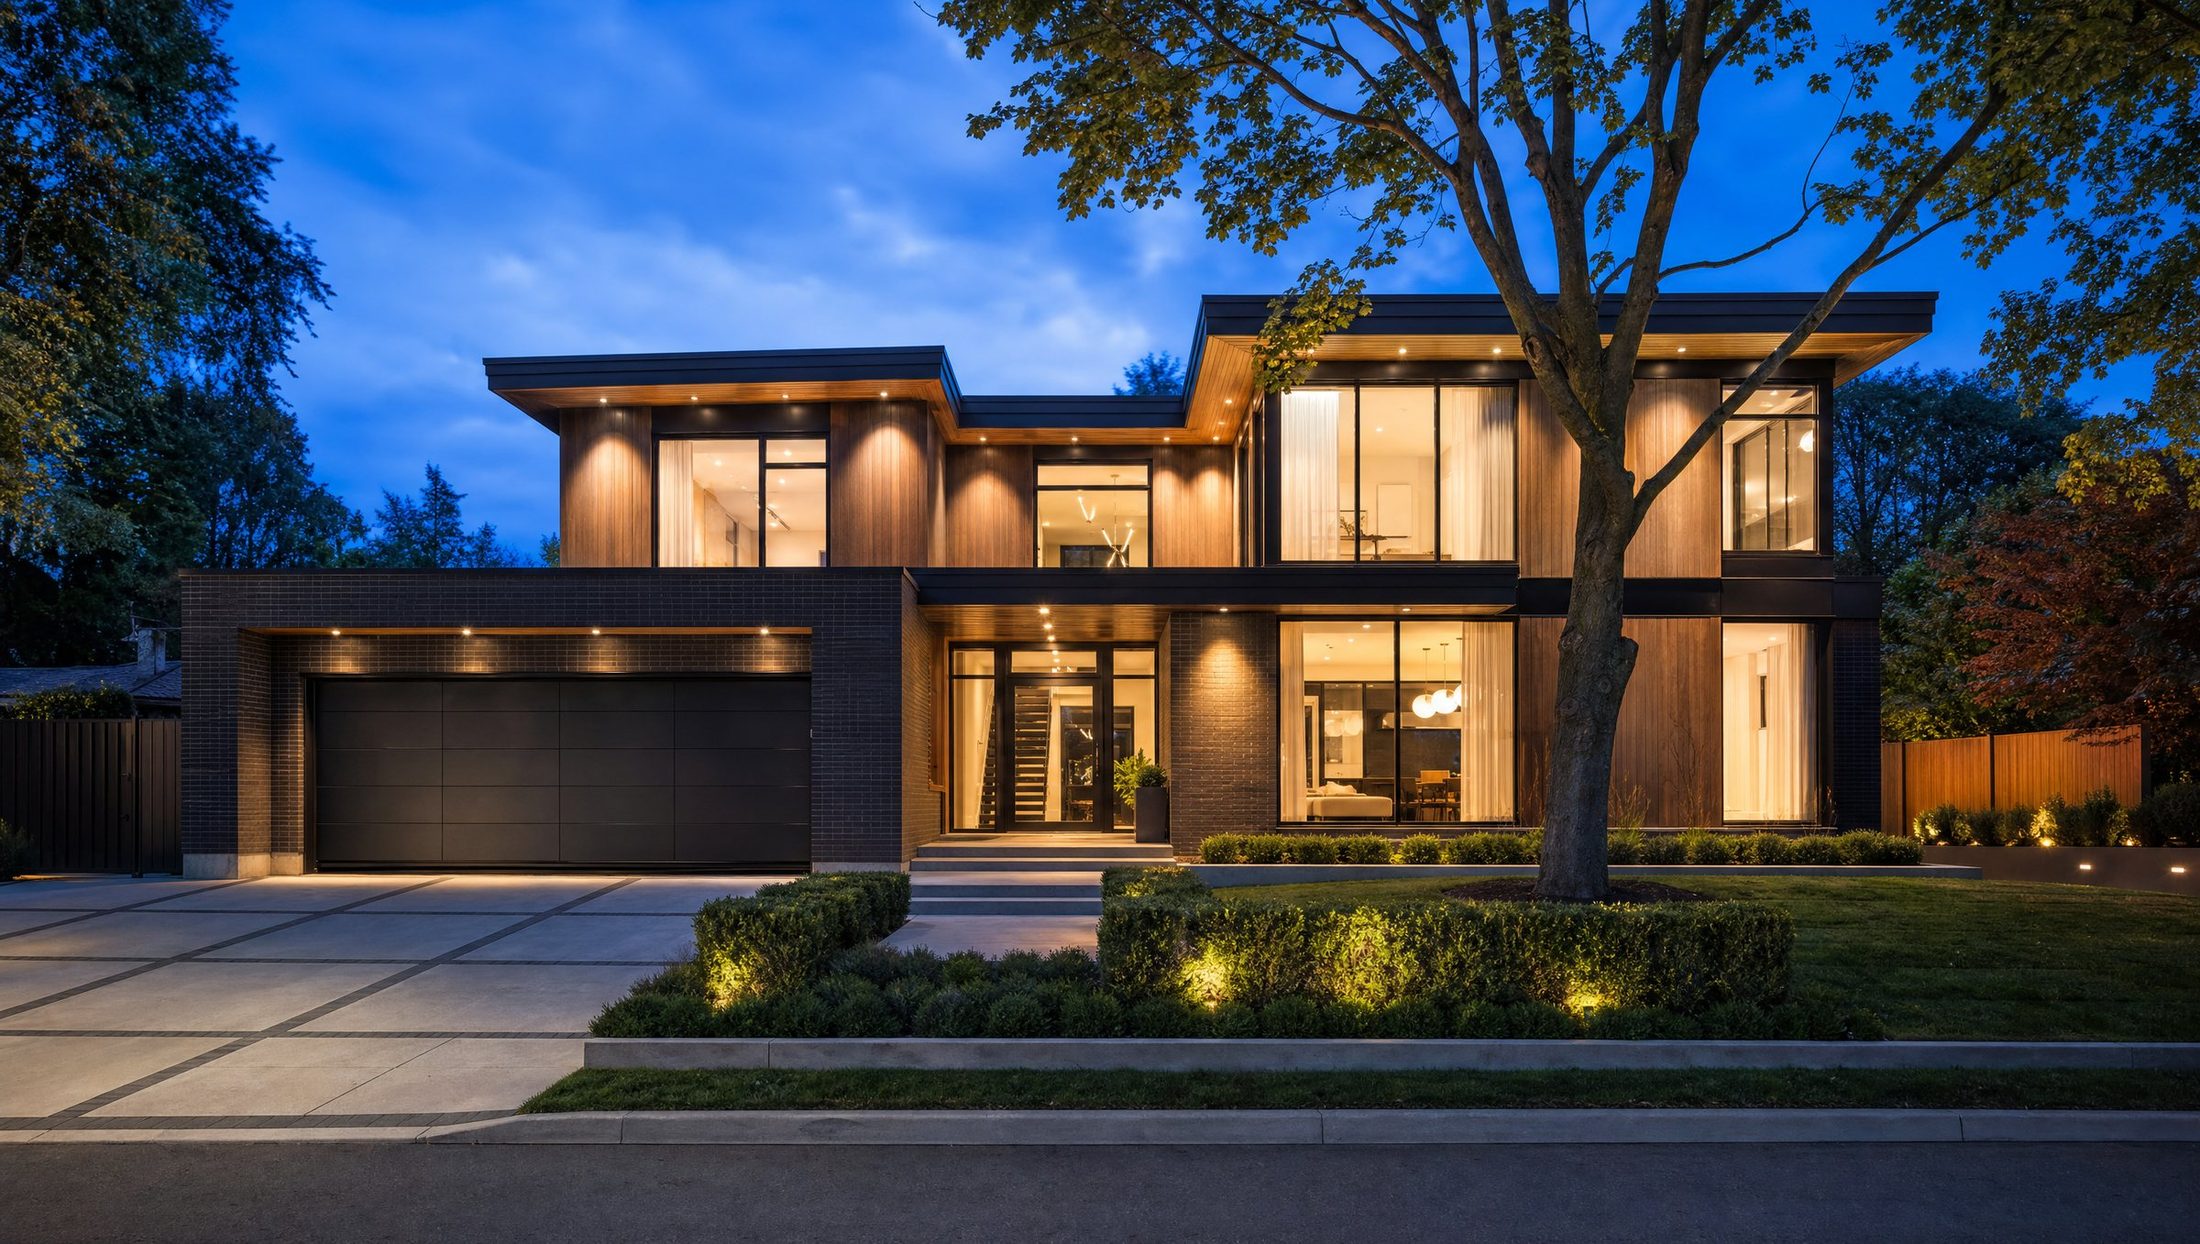
 Concept imagery
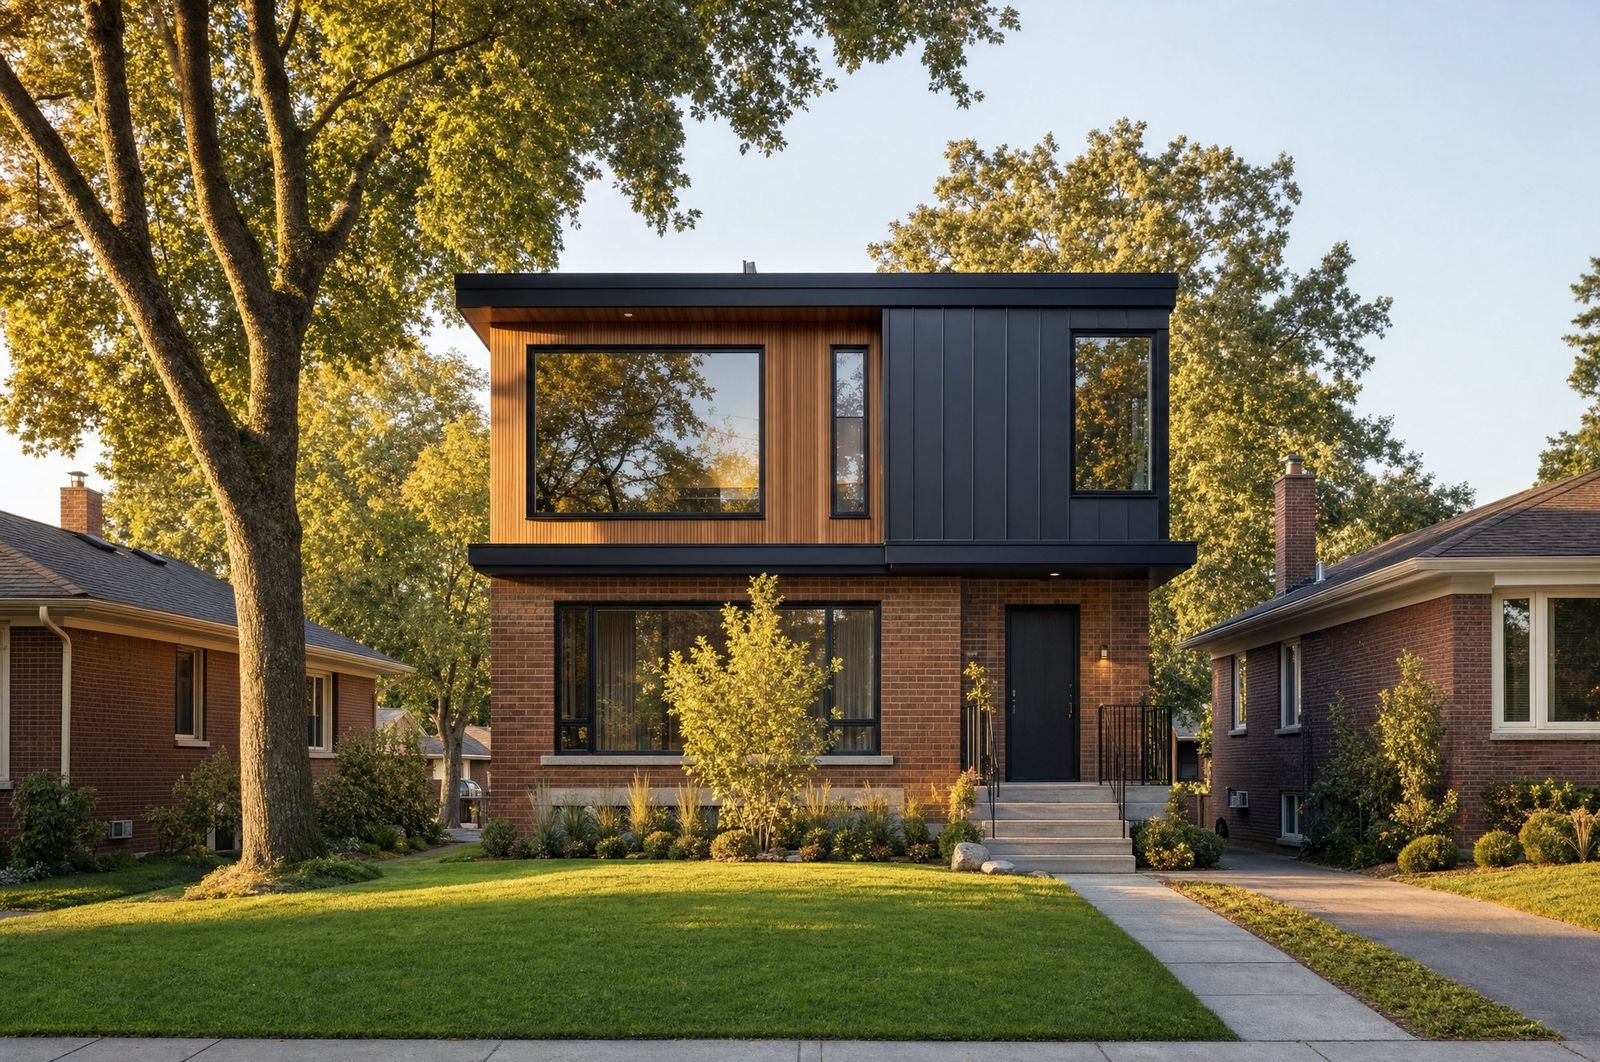
The problem
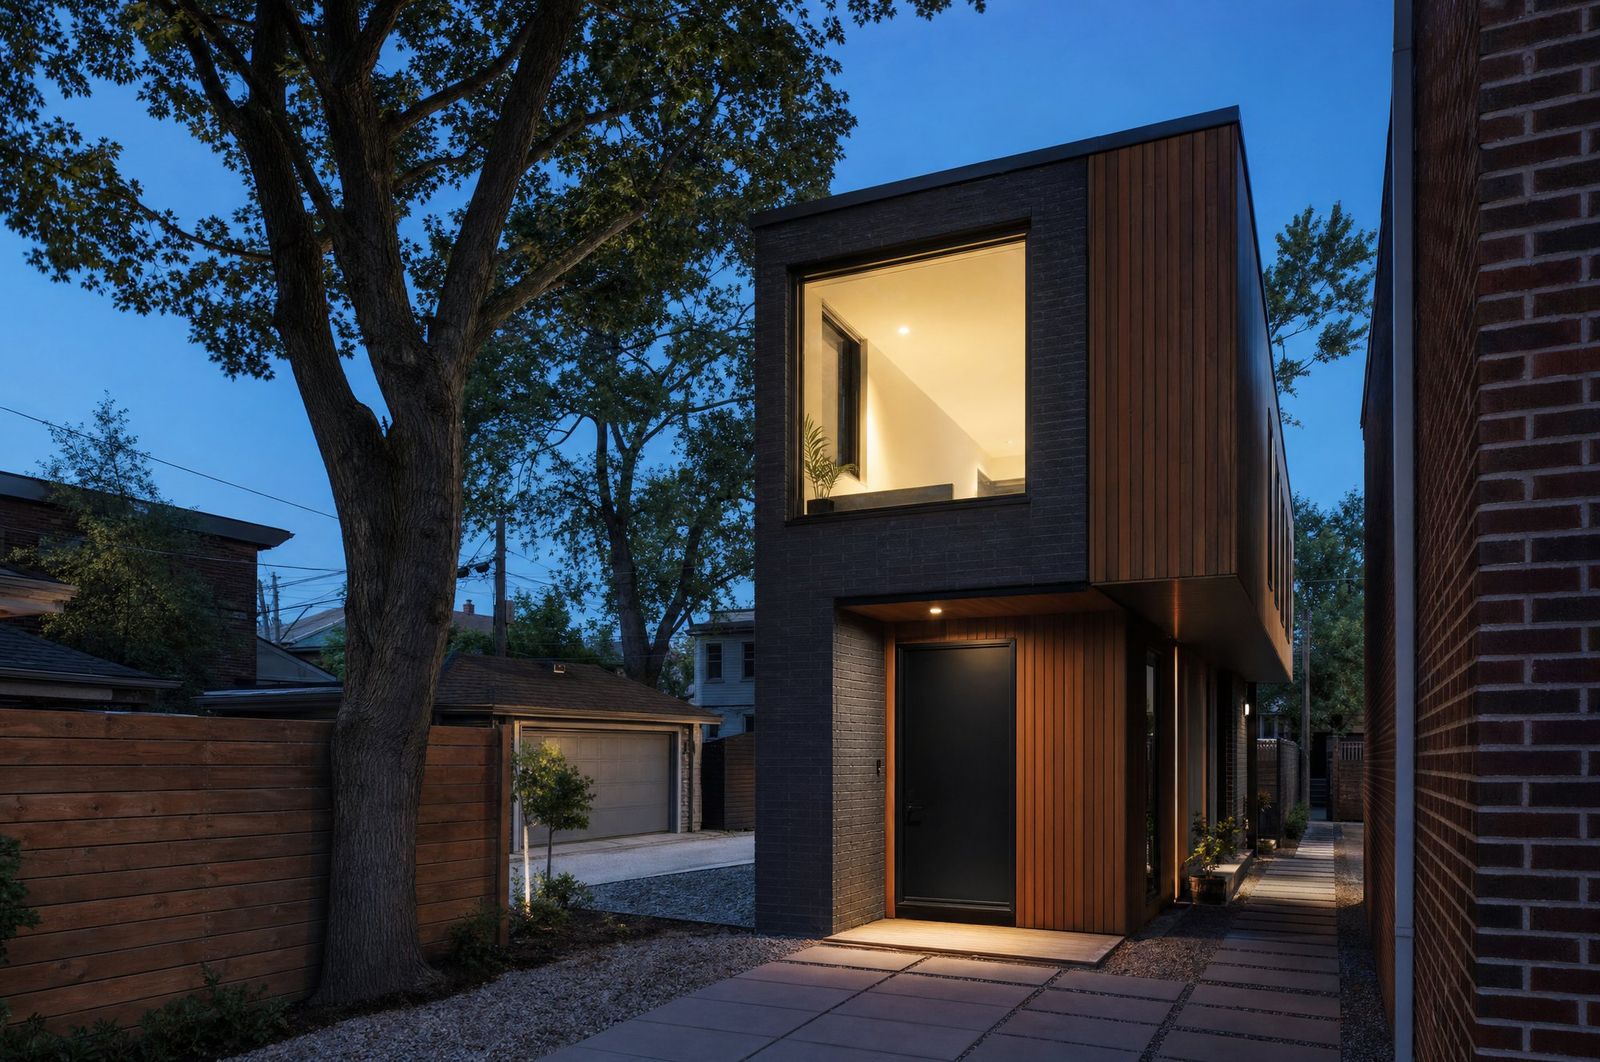
A 1,100 sq ft bungalow, a growing family, a lot too narrow for a rear addition. The only way was up.
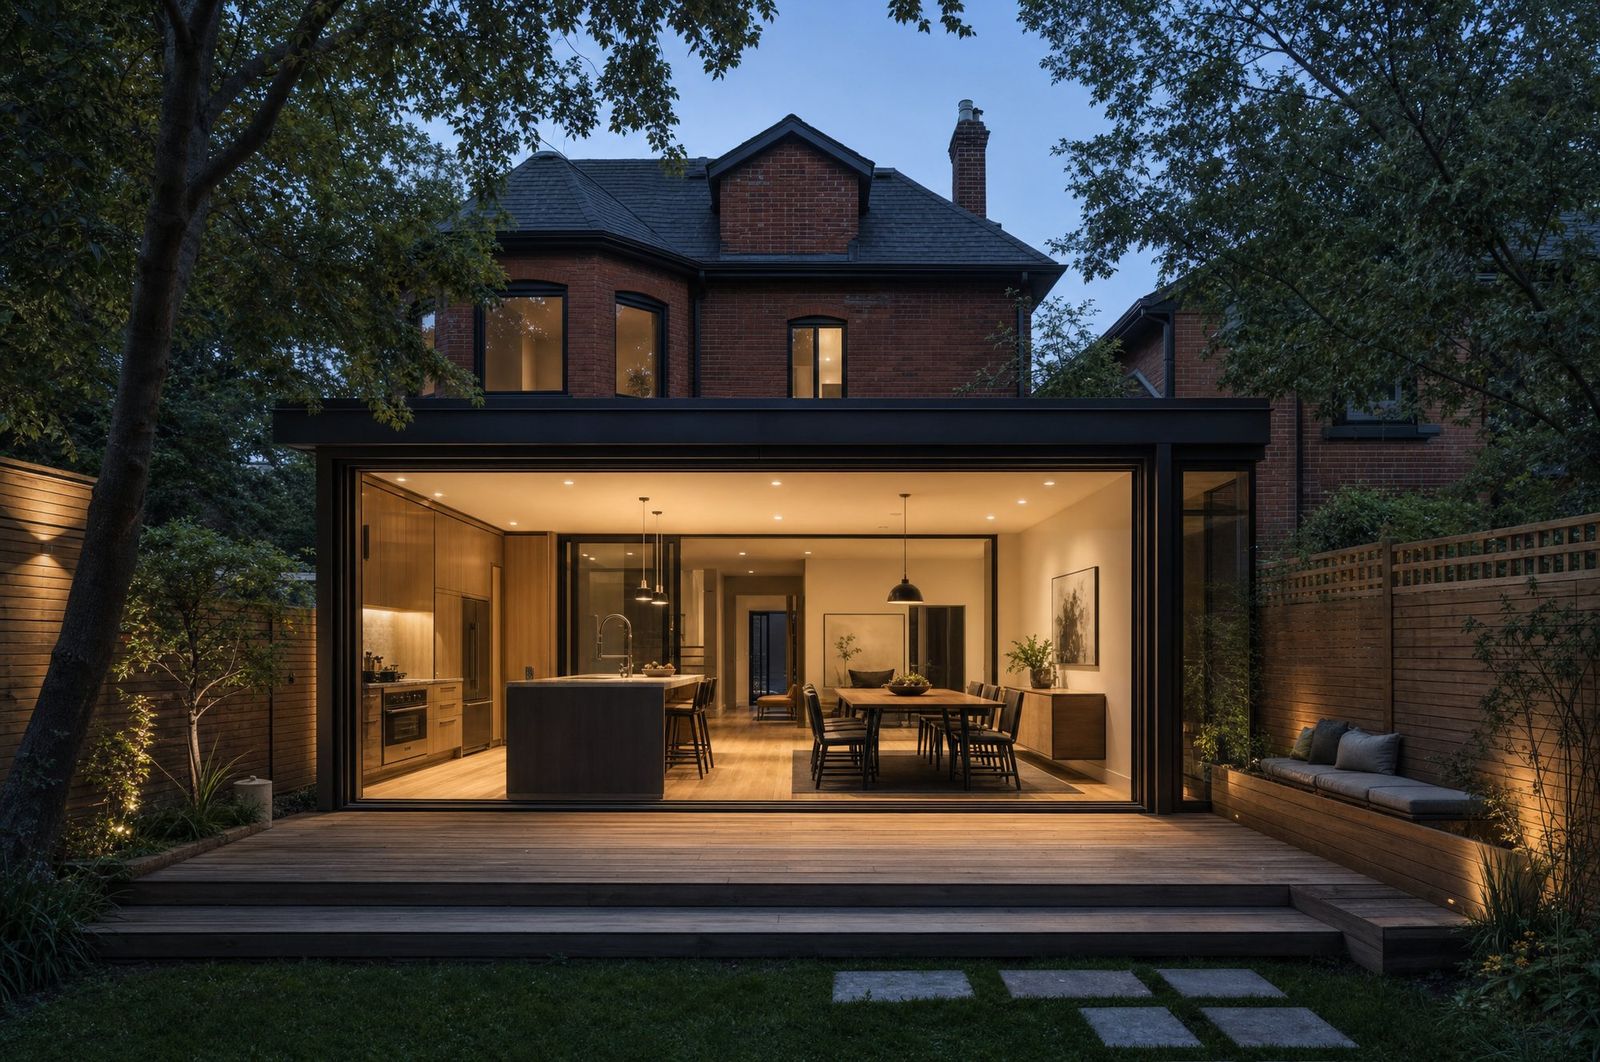
Concept imageryWhat we did
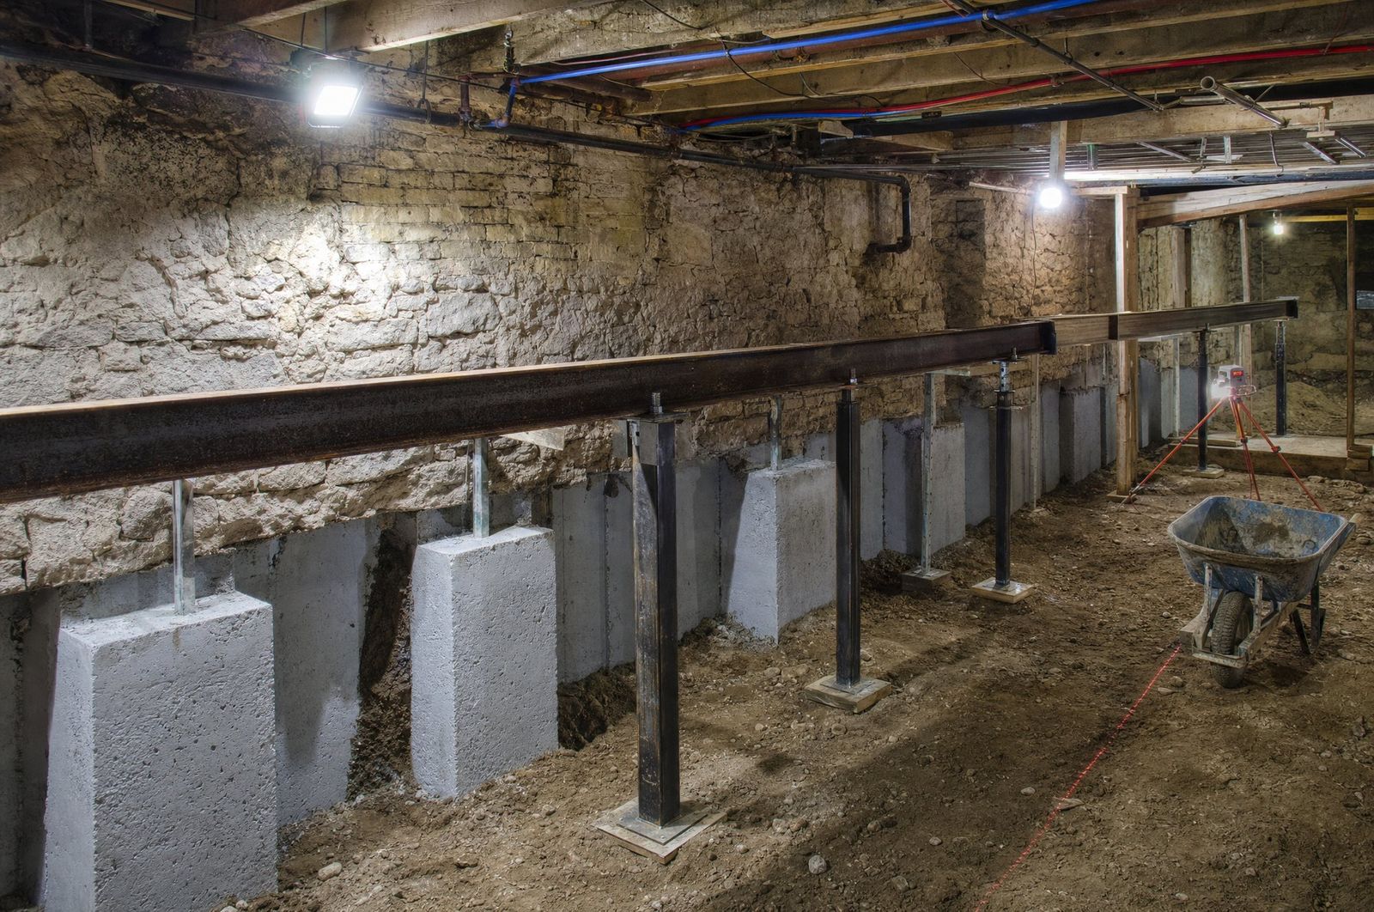
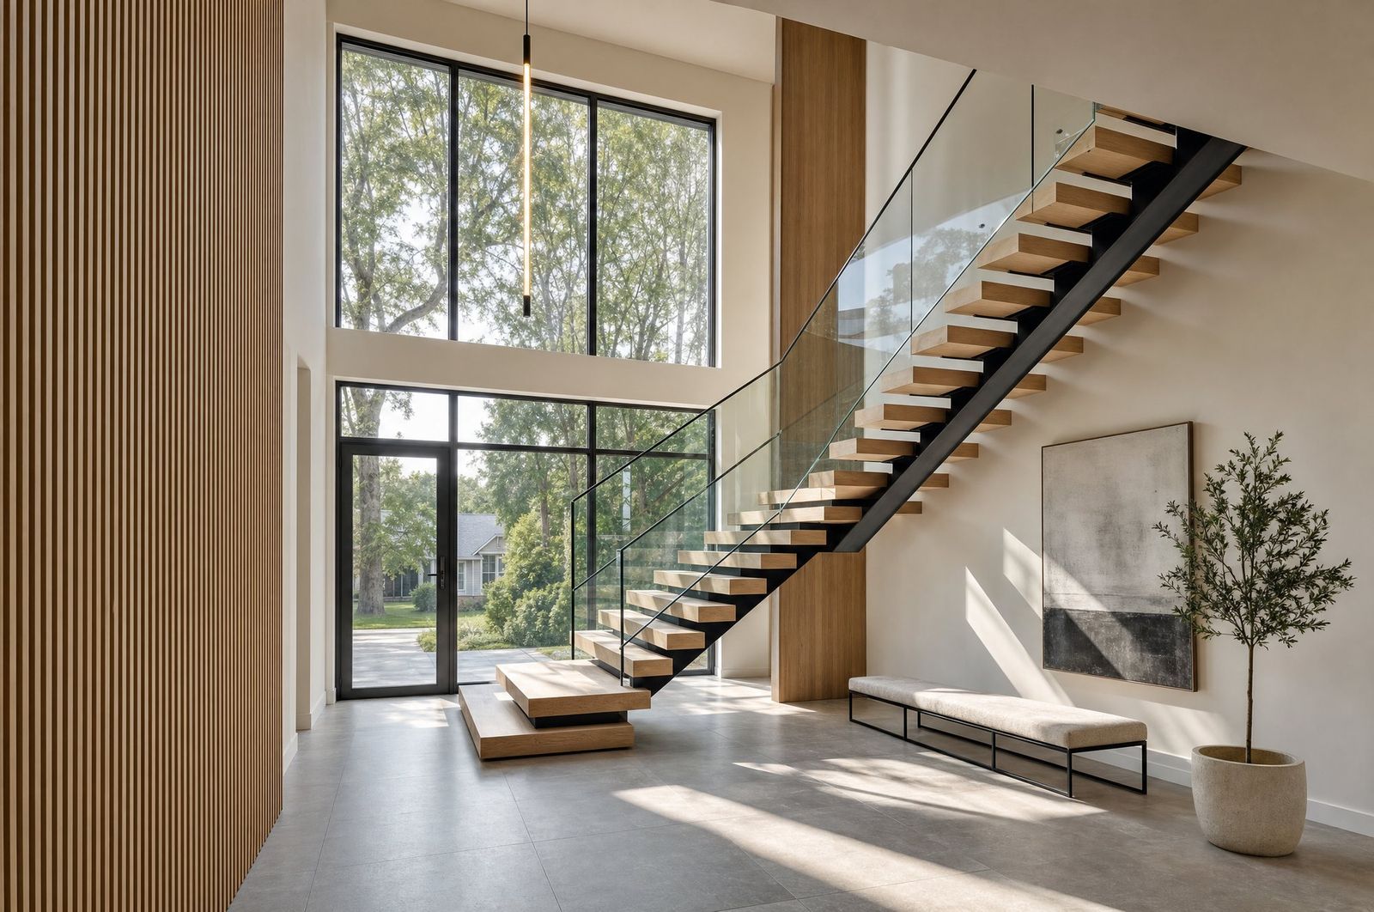
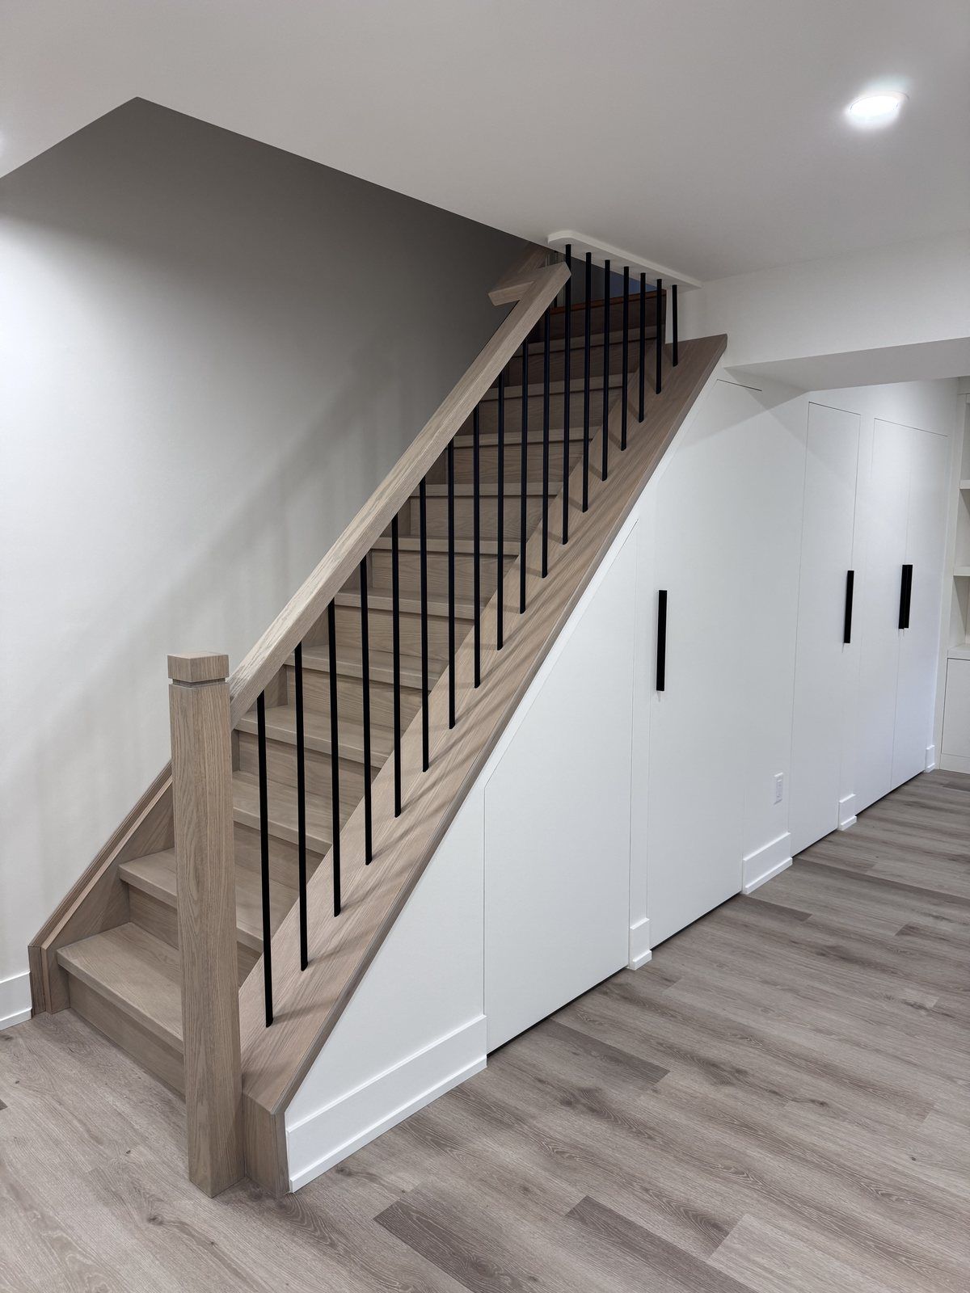
New footings at four corners, a steel moment frame, a full second floor with three bedrooms and two baths, and a reworked staircase so the old house and the new floor read as one.
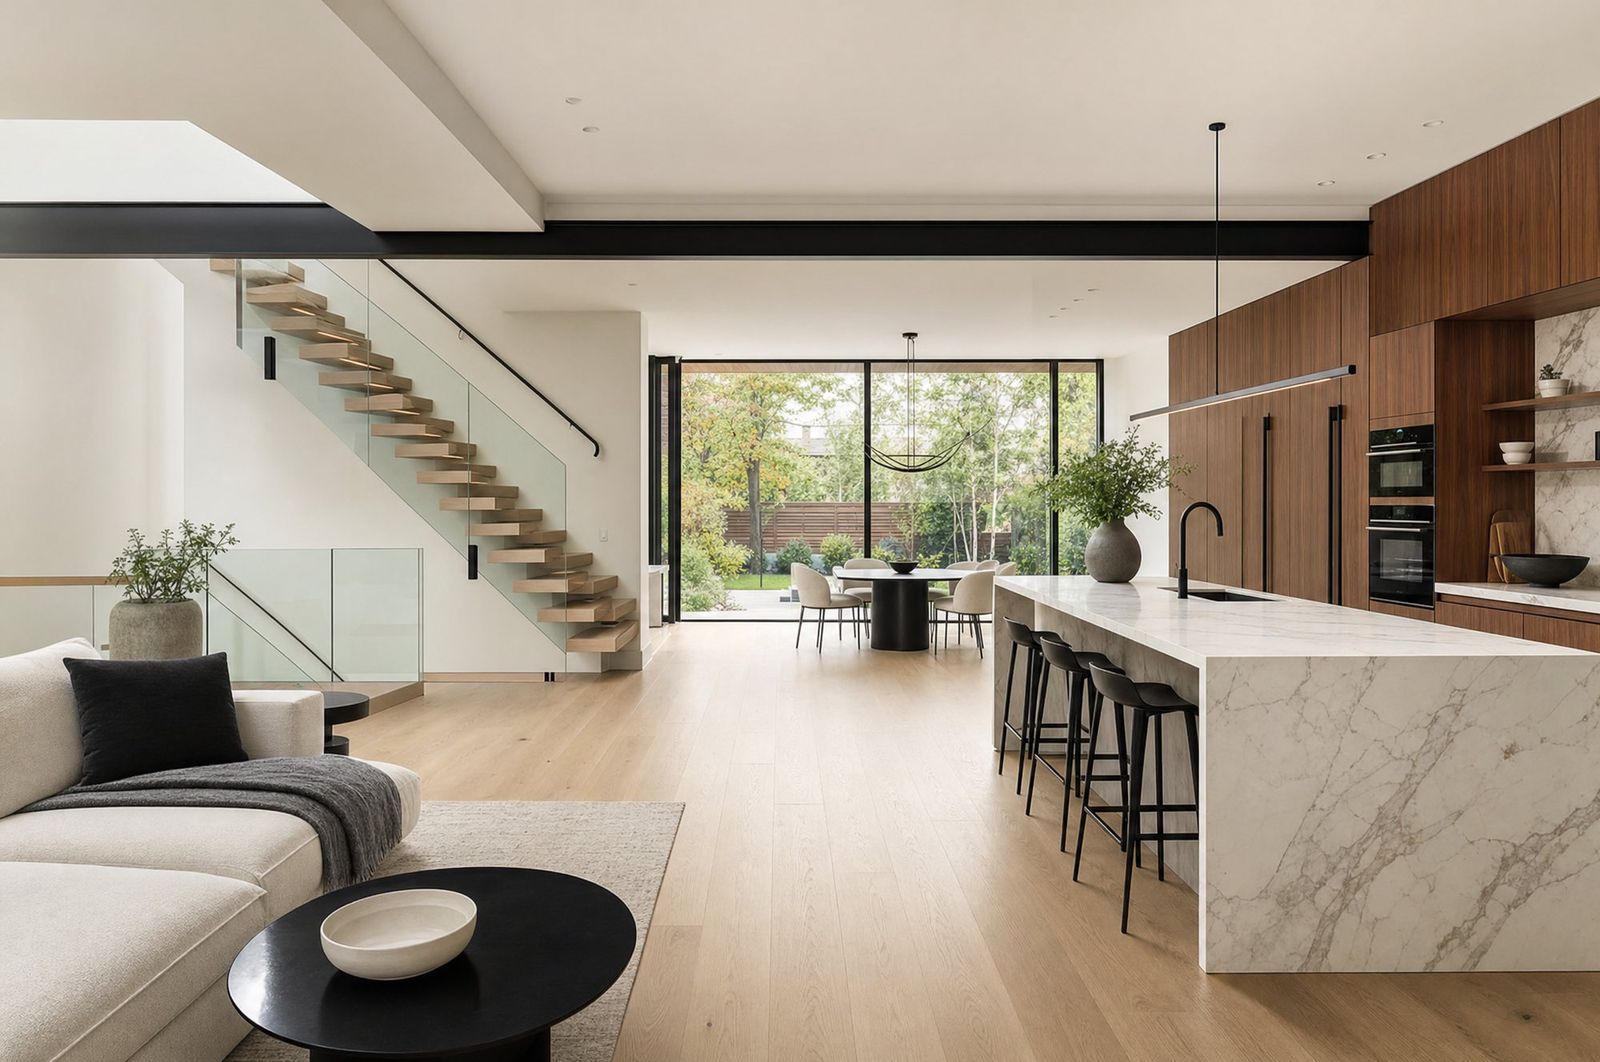
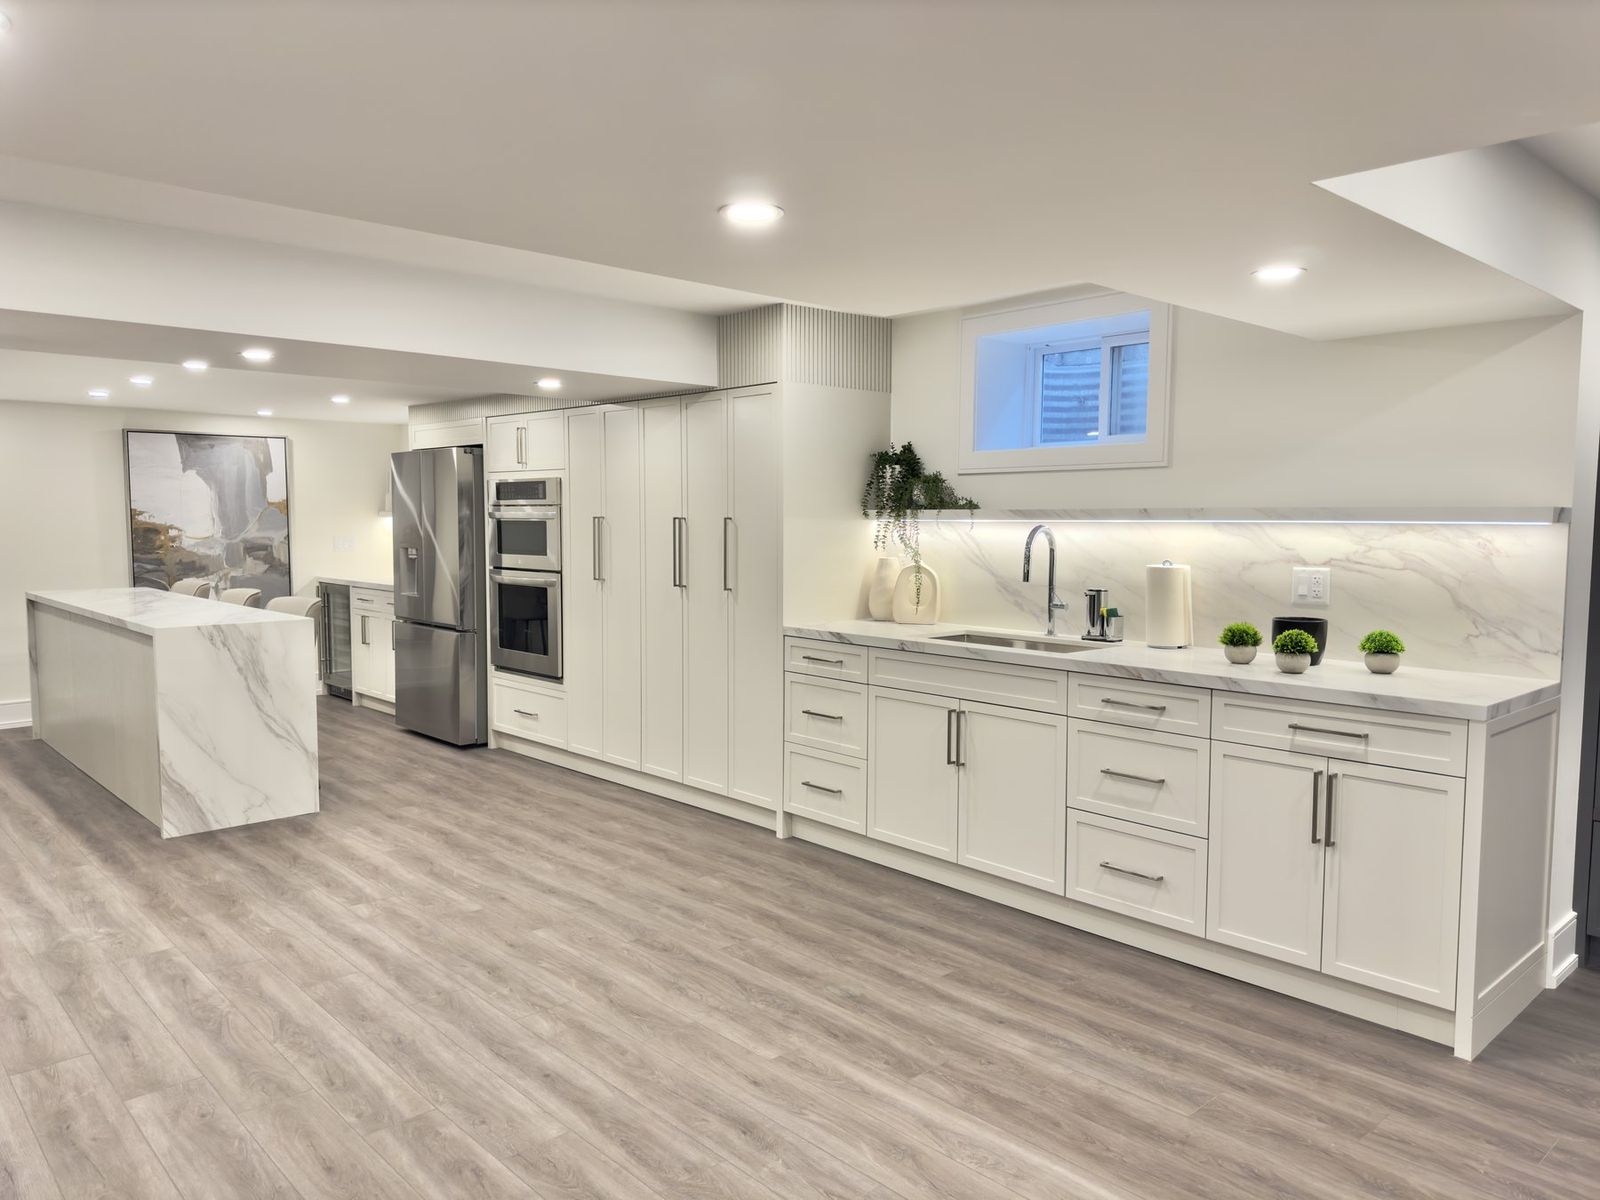
Photo · Desire Basements projectThe result
Handed over on the contract date. The family never moved out. Photos from the owner's other company stand in until Savino has its own.