
Rear additions.
The rear addition is the GTA's most common addition for a reason: the back of a postwar house is where the small kitchen and the dark dining room are, and the yard behind it has room. Savino Construction takes the rear wall out under a steel beam, builds a new foundation behind it, and delivers a kitchen and living space that reads as the house's main floor, not an extension.
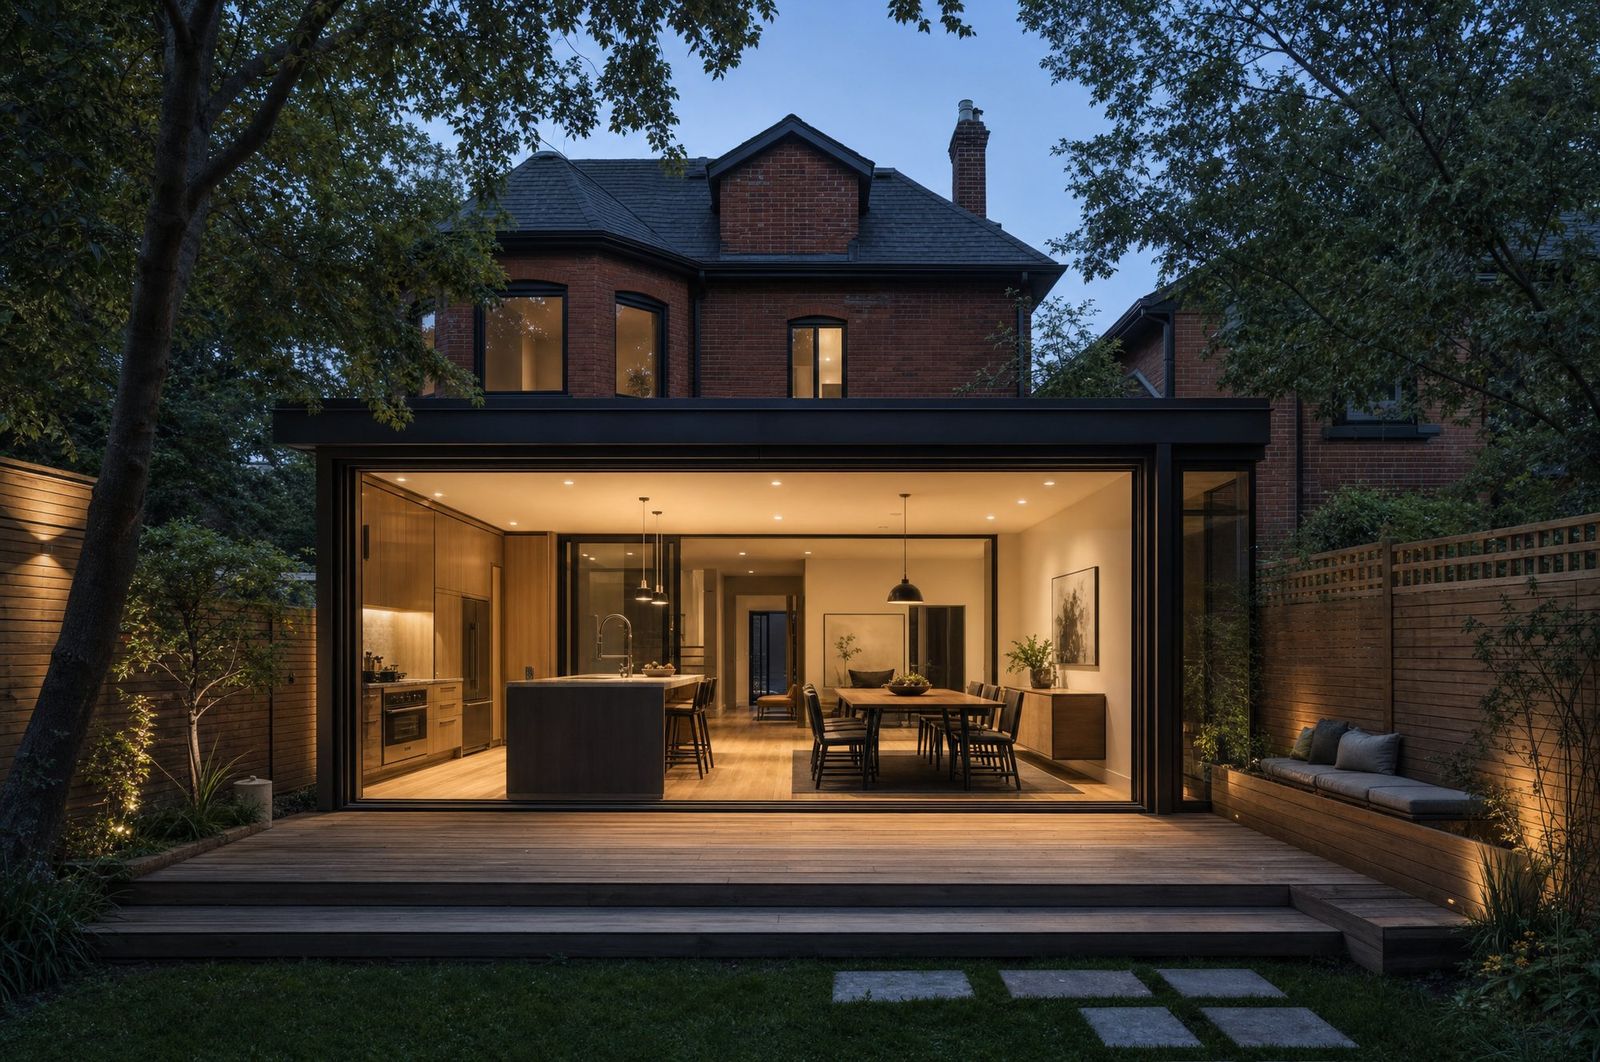 Concept imagery
On the drawing.
Zoning check of the rear setback and lot coverage before design
Engineered drawings with the beam over the old rear wall sized by the engineer
Building permit filed and followed by us
Excavation, new foundation, framing, roof and envelope tied into the house
Rear wall removed under shoring, steel beam set, floors levelled across the join
Kitchen, mechanical and electrical, finishes from the catalogue, a deficiency walk and a written warranty
Drivers, not figures.
| Driver | What we look at |
|---|---|
| Depth and width | How far back the addition goes and whether it spans the full width of the house. |
| Foundation | Full basement, crawl space or slab under the addition. |
| The old rear wall | How much of it comes out and the beam that replaces it. |
| Glazing | A wall of glass to the yard is a different envelope from a wall with two windows. |
| The kitchen | Cabinet run, island, appliances and stone chosen from the catalogue. |
No price per square foot on this site. The zoning check and the drawings set the number.
Paper first.
- A building permit with engineered drawings is required in every GTA municipality.
- The rear setback and lot coverage in the zoning by-law decide whether a Committee of Adjustment hearing comes first.
- Lots inside a conservation authority's regulated area need its review before the permit.
The paperwork wall: WSIB, insurance, licences, the HCRA status and the warranty, on one page and dated.
As far as the rear setback and the lot coverage limit allow. We run the zoning check before design and tell you the number for your lot.
Usually. The shell goes up first, the rear wall opens last, and dust walls seal the route in between. The kitchen is out of service for the last stretch, and we tell you how long.
Not always. A full basement adds space and cost; a crawl space or a slab is simpler. The soil, the water table and what you want the space for decide it.
Yes. The new floor is set to the old one, and the join is levelled so there is no step and no seam.